
Mixed-Use Solar Design | Commercial Case Study | Bee Solar
See how Bee Solar delivered a 1.2 MWp mixed-use solar design for a London development, exceeding 20% renewable energy targets for planning consent.
Client
Capital Developments Ltd
Location
East London
System Size
1.2 MWp / 3 Roofs
Completed
2024
Mixed-use solar design for buildings, not farmland
Mixed-use solar design here means coordinating photovoltaic (PV) systems across constrained roofs on a mixed-use development (residential plus commercial), not dual-use farmland or agrivoltaics. This page covers a completed 2024 East London project by Bee Solar (Manchester, Greater Manchester) for Capital Developments Ltd, a 200-unit scheme with a proposed 1.2 MWp system. A Manchester-based designer delivering a high-complexity London urban scheme demonstrates national delivery capability; this page is about mixed-use buildings and planning percentage targets, not agricultural land.
This distinction matters because search results for "mixed-use solar" often return farm dual-use content. UK developers and architects should not bounce from those pages; the design problem here is urban roofs, heritage constraints, and planning compliance.
- This project is: 1.2 MWp across three roofs on a 200-unit mixed-use development.
- This project is not: Agrivoltaics, dual-use farmland, or rural ground-mount solar.
- Provider: Bee Solar, Manchester-based. Next step: free site survey or 0161 570 0596.
The challenge: listed façade retention and tight urban roofscape
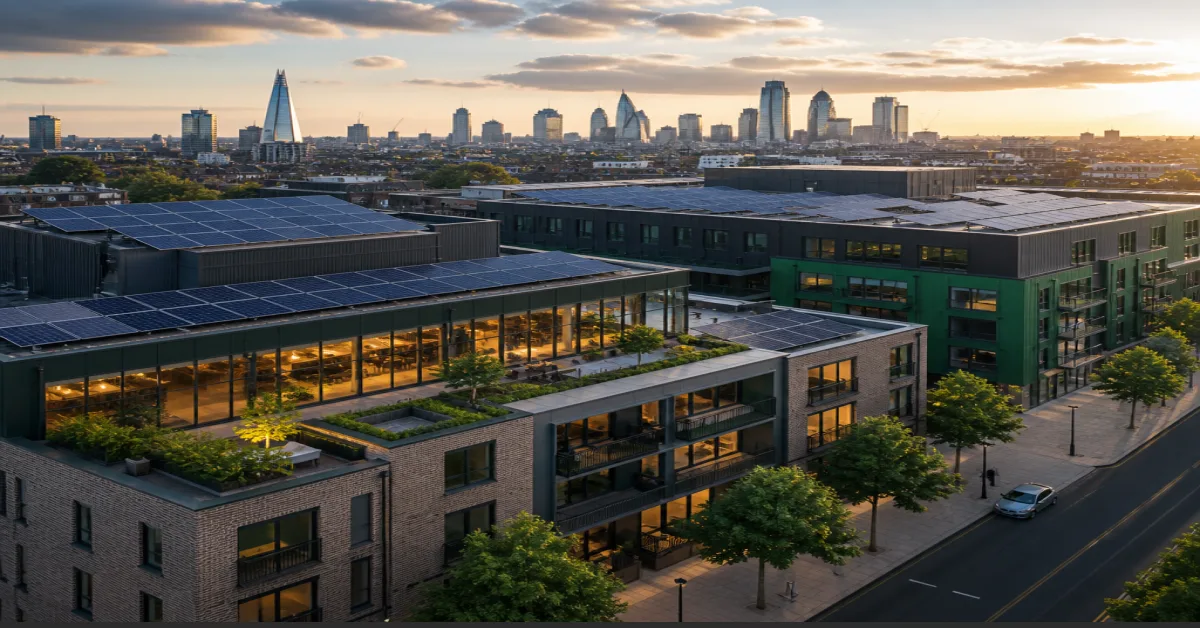
The challenge was a 200-unit mixed-use residential and commercial scheme in East London with a mandatory 20% on-site renewable energy target, multiple roof levels, listed façade retention, and tight urban constraints limiting available solar area. Heritage and density combined to make this a coordination problem rather than a standard roof-mount job.
The design problem is coordinating PV across a constrained heritage-sensitive roofscape to hit a planning target, not choosing a single unshaded roof. Generic installers without heritage and multi-roof experience tend to underestimate this friction. This type of site requires the kind of structured assessment found in a commercial solar feasibility study to map every constraint before committing to a layout. The complexities of managing multiple roof levels and stakeholder requirements were similar to overcoming fragmented roof access in a retail environment.
Key Constraints
- Listed façade retention shrinks usable array area and raises visual and planning risk.
- Split roof levels require separate structural and shading analysis per plane.
- Tight urban constraints limit solar area, access, plant placement and visual impact.
Design response: 1.2 MWp across three roofs and a six-week pack
Bee Solar's feasibility study demonstrated that a 1.2 MWp system across three roof levels could meet the 20% on-site renewable target on this East London scheme. The response was not a single array but a coordinated three-roof strategy that respected the heritage fabric.
Complete package delivered within 6 weeks: feasibility study, structural calculations, electrical schematics, Revit-compatible BIM models, and planning visual impact assessment — a contractor artefact for accurate tender pricing and architect coordination.
Feasibility study
Mapped every constraint across three roofs to prove 20% target was achievable.
Structural + electrical
Full structural calculations and electrical schematics for tender-ready pricing.
Revit BIM models
Revit-compatible models landing directly in the architect's live workflow.
Planning pack
Visual impact assessment and submission documentation delivered in 6 weeks.
Delivering a system of this scale on a constrained urban site is comparable to a high-density urban solar project. Every site is different, so a 1.2 MWp result cannot be guaranteed without a survey, and selecting the right panel technology is key. Structural integrity required structural analysis for complex roofs similar to large industrial facilities.
BIM models in the architect’s Revit workflow
BIM models were integrated directly into the architect's Revit workflow on the East London project, reducing clash and late-change risk during mixed-use M&E coordination. This was a live handover, not a file drop.
Revit-compatible models
Land in the architect's live model, not as a separate clash-prone overlay, visible alongside structure and services.
M&E coordination
Cable routes, inverter locations and plant space confirmed before tender rather than discovered after.
Accurate tender pricing
Main contractor prices from a coordinated, clash-checked design rather than a provisional allowance.
For commercial architects on UK mixed-use schemes, Revit handover is the coordination test: if the solar designer cannot deliver usable BIM, the risk moves to the contractor.
Outcomes: 22% generation vs 20% target, consent, and early DNO
The 20% renewable energy target was exceeded with 22% on-site generation in the design for this East London project. This was measured as a design KPI, not a marketing claim. This success is part of a broader portfolio of further commercial solar case studies that demonstrate consistent delivery across different sectors.
22% on-site generation vs 20% planning target
Planning consent achieved on first submission (this project only)
DNO pre-application secured 12 weeks ahead of construction start
| Metric | Result |
|---|---|
| On-site renewable generation | 22% vs 20% target |
| System size | 1.2 MWp across three roofs |
| Planning consent | First submission (this project only) |
| DNO pre-application | 12 weeks ahead of start |
| Design pack delivery | 6 weeks, used for tender pricing |
Caveat: 22% is this design result, not a typical UK mixed-use average; each plot requires its own survey and feasibility work.
When this mixed-use solar design approach is suitable
This approach suits property developers and commercial architects on UK mixed-use schemes with planning-mandated renewable conditions, multi-roof or heritage-sensitive urban plots, BIM/Revit coordination needs, and DNO timing pressure.
Good fit
- Mixed-use residential plus commercial schemes with renewable conditions.
- Multi-roof or heritage-sensitive urban plots.
- Projects requiring BIM/Revit coordination and tender-ready packs.
- Developments needing DNO pre-application timing.
Not a fit
- Farm dual-use or agrivoltaics — different design service.
- Rural ground-mount and rooftop residential outside this discipline.
- Leaving solar until after tender or treating DNO as construction-week paperwork.
Local delivery realism: Bee Solar is based in Manchester (0161 area). East London is proof of urban delivery range across UK mixed-use schemes. For projects where upfront capital is a concern, explore alternative funding structures such as a zero-capex PPA.
Targets and yields are site-specific; a free site survey is the gate to a project-specific feasibility, not a promise to repeat 22% elsewhere.
Free site survey and Solar Design Services
Every project starts with a free site survey. Bee Solar, Manchester, serves UK mixed-use schemes, including high-complexity urban work proven in East London. Call 0161 570 0596. Related service: Solar Design Services (Learn more).
Free site survey
Roof levels, access, heritage constraints and likely DNO requirements reviewed.
Feasibility + structural
Feasibility study with full structural calculations and electrical schematics.
BIM coordination
Revit-compatible BIM models coordinated with M&E in the live model.
Planning + DNO
Visual impact assessment, submission docs and early DNO pre-application.
Tender pack
Six-week pack used by main contractor for accurate tender pricing.
Start Your Project with a free site survey. Call 0161 570 0596.
Frequently Asked Questions
Is mixed-use solar design the same as agrivoltaics or dual-use farmland solar?
No. Mixed-use solar design here means PV coordinated across roofs on a mixed-use residential and commercial development. Agrivoltaics and dual-use farmland solar co-locate panels with crops or pasture, which is a different design discipline with different structural, planning, and grid considerations.
Can a constrained mixed-use roofscape with listed façade retention still meet a 20% on-site renewable target?
Yes, as demonstrated on the East London scheme where 22% on-site generation was achieved against a 20% target. That result required a 1.2 MWp system across three roof levels, full structural calculations, and a planning visual impact assessment. Results are site-specific, so a free site survey is needed to confirm feasibility on another plot.
What did the mixed-use solar design package include on the East London scheme?
The package included a feasibility study, full structural calculations, electrical schematics, Revit-compatible BIM models, a planning visual impact assessment, and planning submission documentation, delivered within 6 weeks. This combination made the pack suitable for both planning submission and contractor tender pricing.
How early should DNO pre-application start relative to construction?
On the East London project, the DNO pre-application was secured 12 weeks ahead of construction start. Treat DNO as a programme item early in the design phase, not as construction-week paperwork. Timing varies by DNO region and grid capacity, so earlier is safer for constrained urban sites.
Does Bee Solar guarantee planning permission on every mixed-use scheme?
No. Planning consent was achieved on first submission for the East London project only. Planning outcomes depend on site conditions, local policy, and the scheme itself; Bee Solar designs to meet renewable targets but cannot guarantee consent on any other site.
Is the internet "20% rule" for solar panels the same as a planning-mandated 20% on-site renewable target?
No. Internet "rules" about solar panel percentages are not planning conditions. The East London project responded to a specific planning-mandated 20% on-site renewable target set for that development, not a generic online rule. Verify the actual planning requirement for each UK scheme.
Who should commission mixed-use solar design in the UK, and how do I request a free site survey?
Property developers and commercial architects on UK mixed-use schemes should commission specialist solar design when planning conditions, multi-roof constraints, or BIM coordination apply. Request a free site survey by calling Bee Solar on 0161 570 0596 or starting a project enquiry online.
Want Results Like This?
Every project starts with a free site survey. Let us show you what solar can do for your building.